
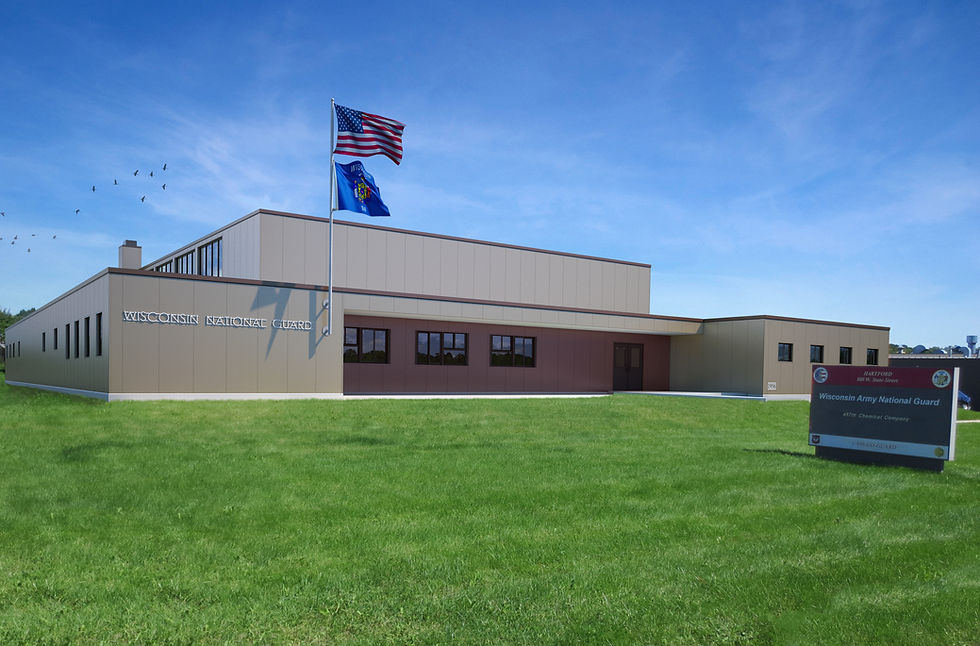
Hartford Readiness Center Mechanical/Electrical Upgrades
Hartford, Wisconsin


This project included replacing the steam heating system of the armory with a hot water heating system, replacing the cooling units serving the office areas with new A/C systems, an energy recovery system and providing new direct digital controls (DDC) for all new systems. The electrical system capacity was increased to a 600 amp service with a new underground electrical service. Minor remodeling included the functional reconfiguration of existing rooms, a new kitchenette, new lighting, new interior finishes and an ADA compliant ramp at the front entrance. This project also addressed the need for additional parking in the Motor Vehicle Storage Compound (MVSC) by removing existing grass and installing compacted, crushed stone on the north side of the building. Sufficient exterior lighting was added to illuminate the compound area. Boer Architects, Inc. coordinated all work provided by structural, plumbing, HVAC and electrical engineering consultants. Services included design, construction document and construction administration services.