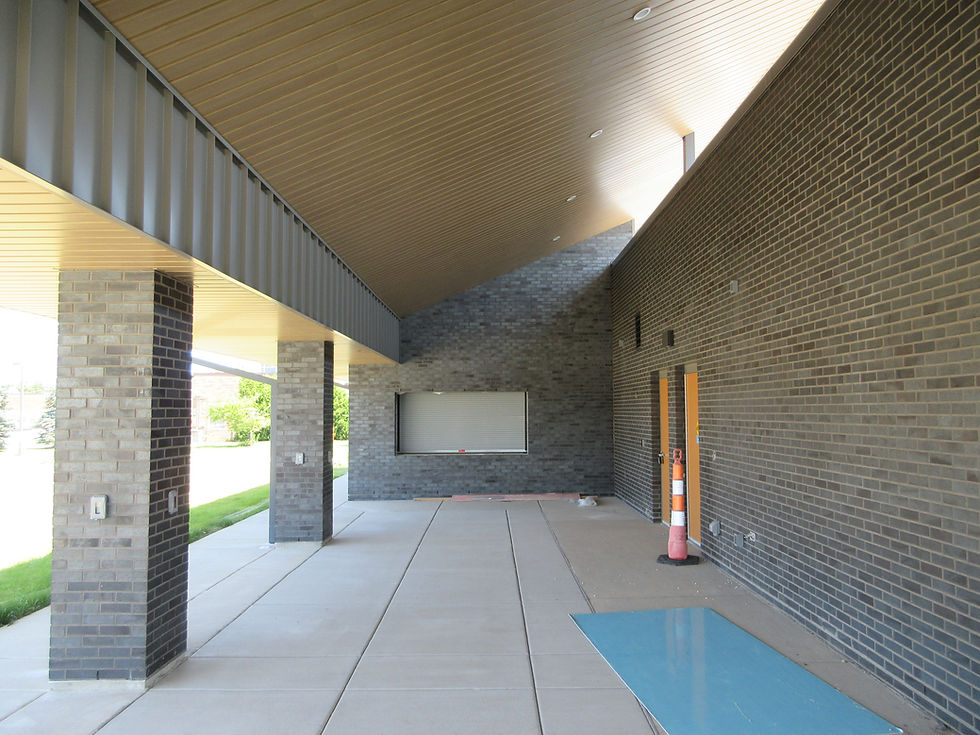
OCC Athletics Locker Rooms Phase ll
(In Construction)
Oak Creek, Wisconsin
This building was designed to support the existing soccer and baseball programs at MATC’s Oak Creek campus. The project provided a sheltered gathering space for players and spectators and was equipped with essential amenities such as locker, food, and restroom facilities. The building was strategically oriented to face a campus main access road and parking lot allowing the users of the building to advertise its purpose and function. To adhere to a specified and strict project budget, the building was constructed in two phases. The first phase included public restrooms, unisex restroom, laundry, training room, and a mechanical room. The second phase added a pavilion, concessions, and two locker rooms which included restroom and shower facilities for home and visitor teams. The new site design included a handicapped accessible ramp connecting the existing baseball field bleachers to the new building, five handicapped parking stalls adjacent to the access road and a service drive allowing supplies to be delivered to the concession area.