

Park High School - Field House Alterations & Additions
Racine, Wisconsin

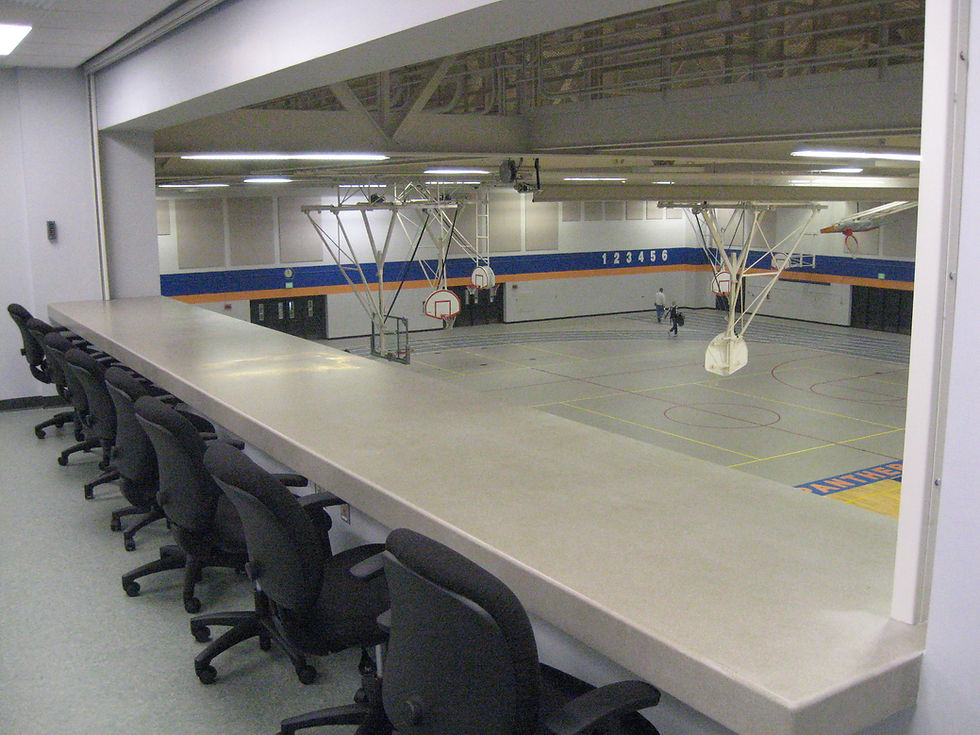


Work involved the complete removal of 35,000 sf of synthetic sports flooring and underlying concrete floor slab and installation of new floor slab and hybrid strip maple and synthetic sports floor system. Fieldhouse alterations also included new bleachers, lighting, sound system, and wall and ceiling paint. All existing exit doors and frames to the fieldhouse were replaced with new FRP doors and metal frames. Fieldhouse addition included new weight room, training room, girls’ varsity locker and shower room, long jump pit and storage. Addition also included an elevator which provided accessibility to a new press box. Boer Architects, Inc. also coordinated all work provided by plumbing, HVAC and electrical engineering consultants. Services included design, construction document and construction administration services.