Private Residence Barn Renovation
Pewaukee, Wisconsin

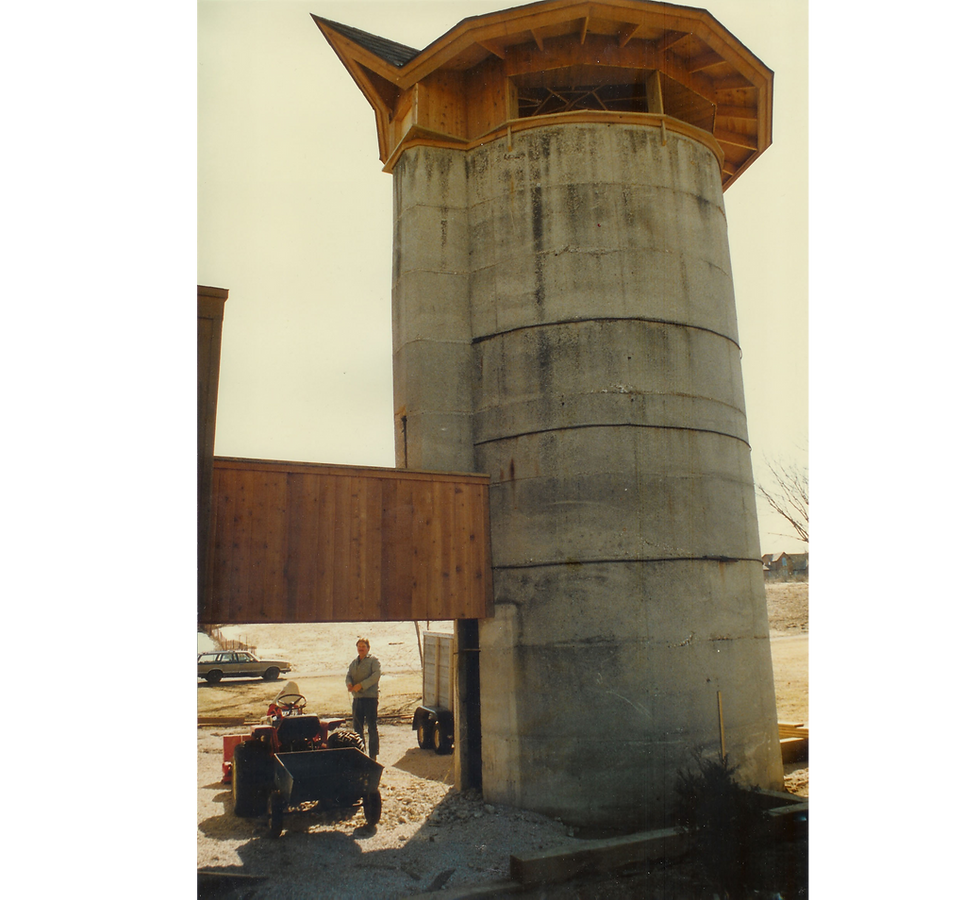
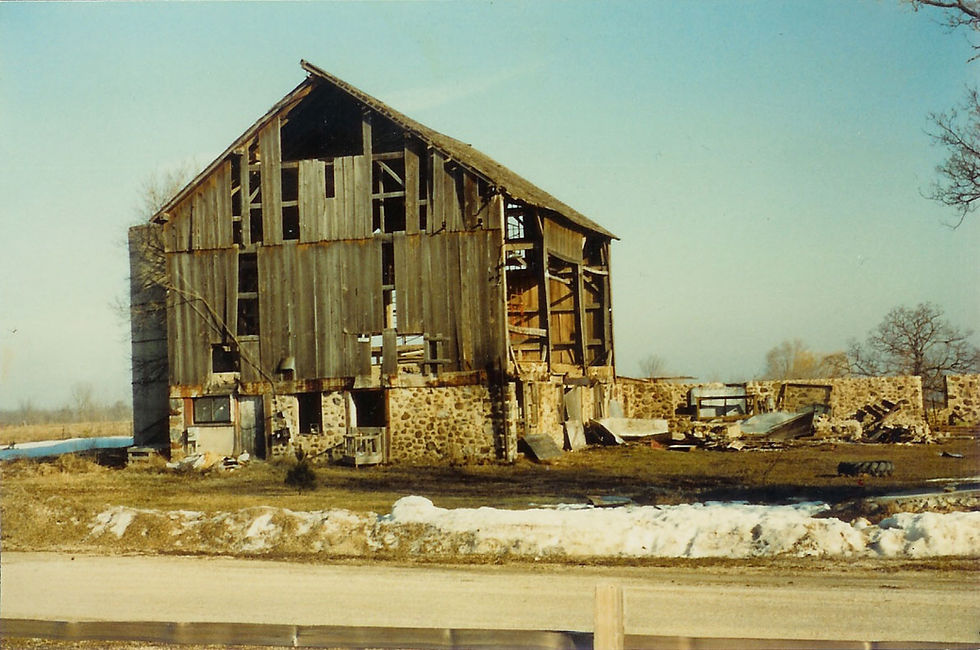
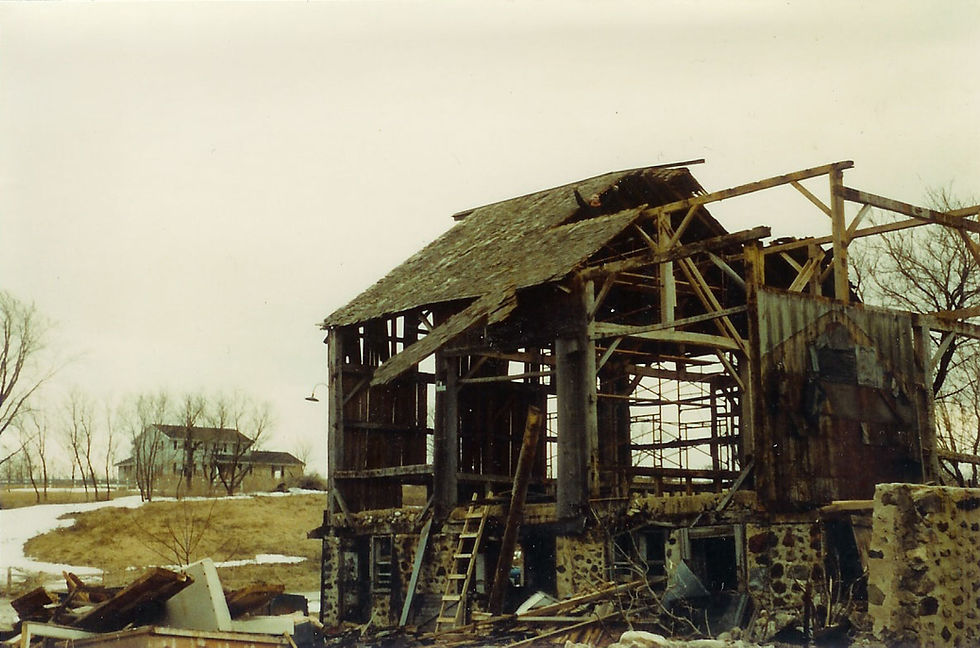
This project involved the adaptive reuse of a dilapidated 19th century German dairy barn into a useful outbuilding for a private residence. The roof shingles on this structure had not been maintained which, as a consequence, resulted in severe deterioration of the original heavy timber superstructure. Fearing collapse, the village of Pewaukee had condemned the building and had ordered it raised or repaired. The owners contacted Boer Architects, Inc. and commissioned a renovation that rebuilt the fieldstone foundation walls and replaced the upper level floor, walls and roof structure. Restoration of the barn was determined to be infeasible. The building is now used for landscape equipment storage, a wood shop, and a children’s playroom. The project was built in two phases to accommodate the owners’ budget constraints. Phase 1 renovated the main barn structure. Phase 2 roofed over and converted the original silo into an observation platform which now offers 360 degree views of the surrounding countryside. The silo connects to the barn via a bridge at the upper level playroom. The original steel ladder in the silo was saved and provides access to the new floor deck. Andrew Boer assisted as carpenter in phase I. For phase I and phase II, Andrew Boer and Paul Doperalski were lead carpentry contractors. Andrew Boer is pictured on the image at left, installing asphalt shingles on the silo's new hexagonal roof. Michael A Corrigan was lead structural engineer for phase I and phase II.