top of page


University Club of Milwaukee
Milwaukee, Wisconsin

.jpeg)
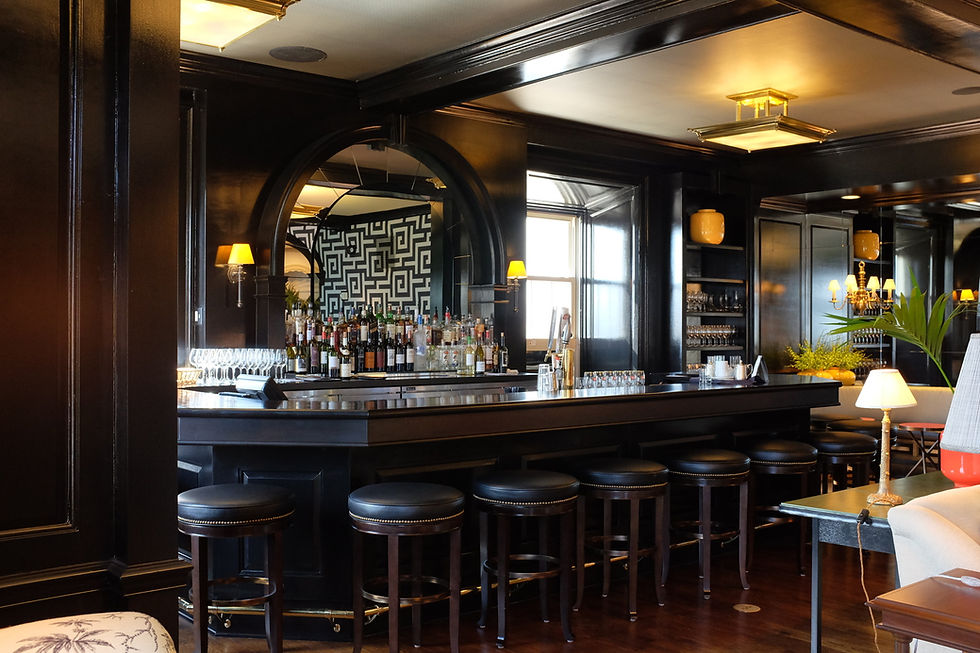
This projected involved the design of a full bar addition in the main space, new ADA accessible bathrooms, modified administrative areas as well as a complete overhaul of the outdated HVAC system.
Boer Architects, Inc. provided all architectural services for this project and coordinated all work provided by structural, plumbing, HVAC, electrical and interior design consultants. Services included design, construction document and construction administration services.
bottom of page