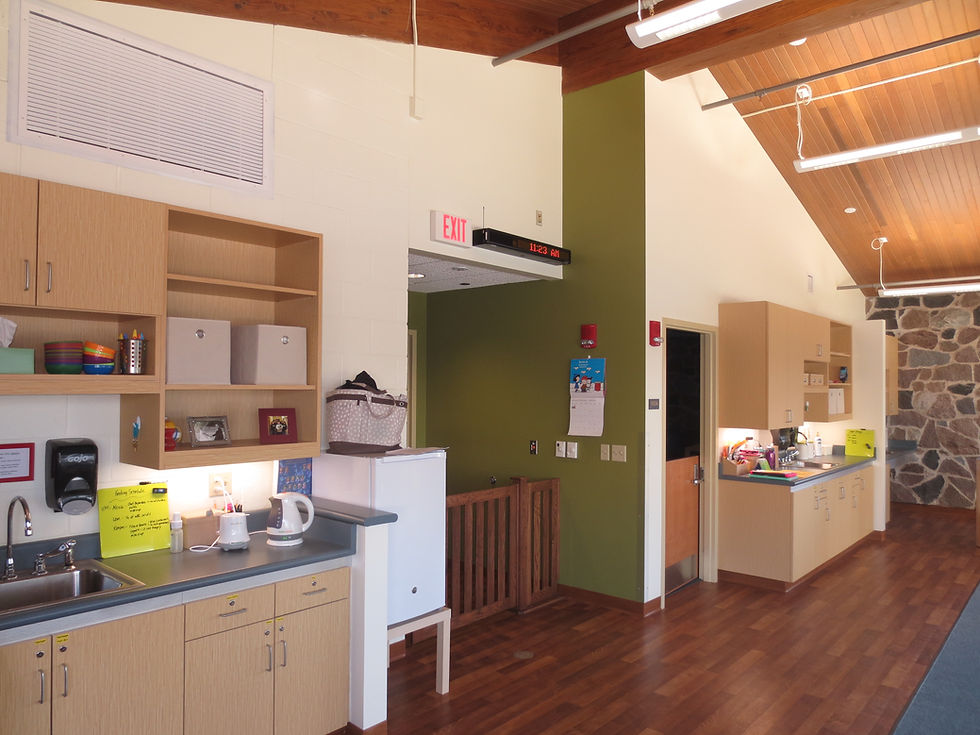
Lincoln Hall, UW Oshkosh
Oshkosh, Wisconsin
Boer Architects, Inc. completed the renovation of Lincoln Hall on the University of Wisconsin Oshkosh (UWO) campus. Lincoln Hall, a former elementary school within the Oshkosh Area School District, was acquired by the UW System in 2010, and after renovation, now provides a new facility to house two existing UWO user groups: the Children’s Learning and Care Center (UWO’s campus daycare facility) and the Division of Lifelong Learning and Community Engagement, which provides programs and support services for nontraditional students and adult learners. The scope of work included a complete 34,000 sf, $4.3 million interior remodeling, including abatement of hazardous materials, demolition and reconfiguration of restrooms, interior partitions, new interior finishes and fixtures, office systems, accessibility upgrades, exterior door and window replacement, building envelope repair, upgraded HVAC, plumbing, electrical systems, and installation of a new fire sprinkler system. Site work included construction of a new playground area for the daycare, as well as connection to the campus fiber optic and chilled water utilities.